Wednesday, January 15, 2014

Home Tour - Kitchen

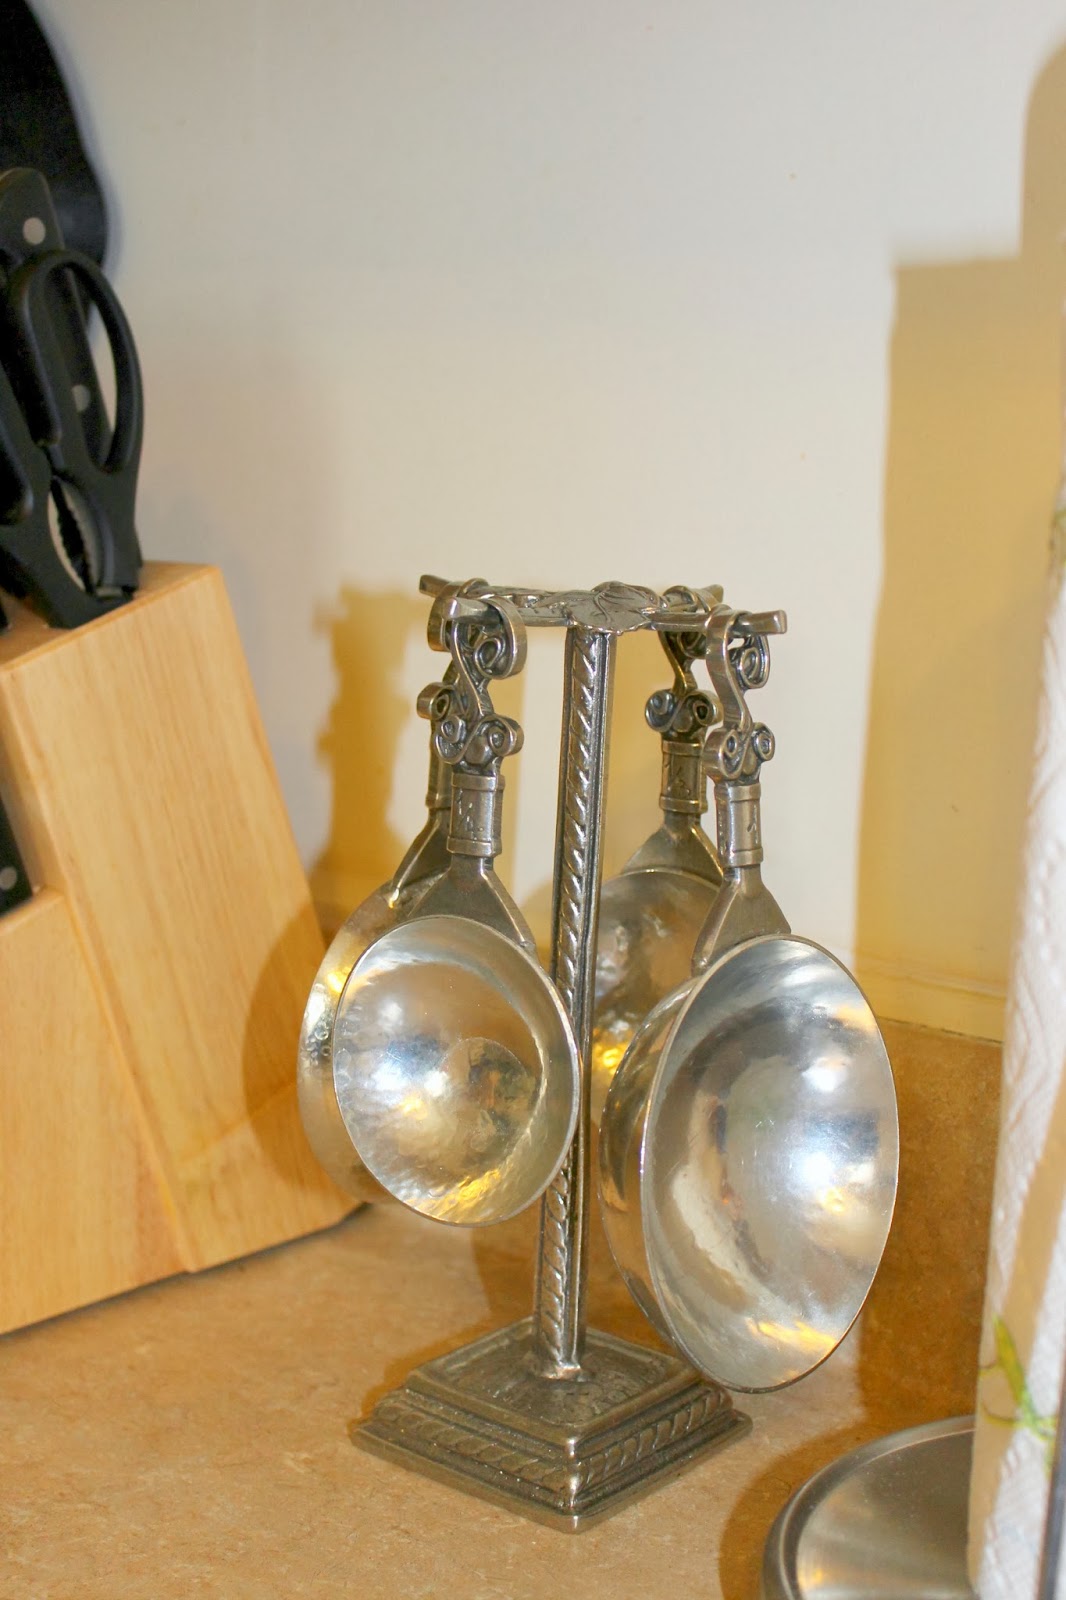
Okay, time for some kitchen pictures! This kitchen is much wider than our previous kitchen, but lacks the pantry that our old kitchen had. So far the lack of pantry hasn't been a big deal. Luckily, there are lots of cabinets!


 The door on the left goes to the water heater and storage closet. The right hand door leads out to a tiny room with the drier and then to the backyard.


 Thanks Mom and Dad for the new Keurig!!!!


Tuesday, January 14, 2014

Home Tour - Dining Room & Half Bath


Below are the pictures I took of our dining room and downstairs half bathroom. So that you understand the layout a little bit, you walk into the house through the living room, next comes the dining room (with the staircase and bathroom to your left), and finally the kitchen is at the end of the house. You'll find some more character details in the pictures today too (I love it!). I'll post the kitchen pictures tomorrow and the upstairs on Thursday!

P.S.  The ugly thing in the corner of the dining room is the heater. That's where Halo has been spending the majority of her time!


Monday, January 13, 2014

Home Tour - Living Room

Happy Monday! Hope you all are having a great start to your week. Today was my first day back to school as a full time student. Many of you know I decided to go back to school for just seven classes to get an AA in business. I have four classes this semester, so it's going to be a bit of an adjustment from full time working adult to full time student again. Lucky for me, I love school!

I took a bunch of pictures of our new home! I decided to split the pictures up into different posts so that I wouldn't completely overwhelm you with a million pictures. If you are at all familiar with our previous apartment, our new home has a really similar layout. The downstairs has the living room, dining room, and kitchen; while the upstairs has two bedrooms and a bathroom. However, unlike our last apartment which had two full baths upstairs, our current one has one full bath upstairs and a half bath downstairs. Mike and both think the downstairs of this new home is larger than our last, but the upstairs is a bit smaller. Please come back throughout the week for more home tour posts. Without further ado our living room....


 I'm really enjoying all the natural light from the large downstairs windows.
 I'm not sure what year this house was built, but it has some super cute character features throughout. You'll see more as the week goes on.


 The map is a new addition, we just got it from Ikea. It helps fill up the room and makes it appear larger.


 Of course I had to add a couple cat pictures in there! For any of you that are curious, the cats have adjusted quite nicely! Pantera loves the colder weather and has been pretty active, while Halo has become super cuddly (I'm loving the cuddles!).

Friday, January 10, 2014

Home Sweet Home


We have been in Colorado just over a week now. It’s been a bit of an adjustment period, but I think we’re settling in quite nicely. We left on New Year’s Eve and split the trip into three days. We arrived to our new home on the 2nd. I have to give a big thank you to Mike’s parents for helping us load up the moving van and to my parents who came with us on the three day journey and helped unload the van and get us set up! My parents flew home on the 5th, and it was really hard to see them go. Pretty much anything made me cry the entire following day. Since then things have only gotten better as Mike and I work to make this new place home. 

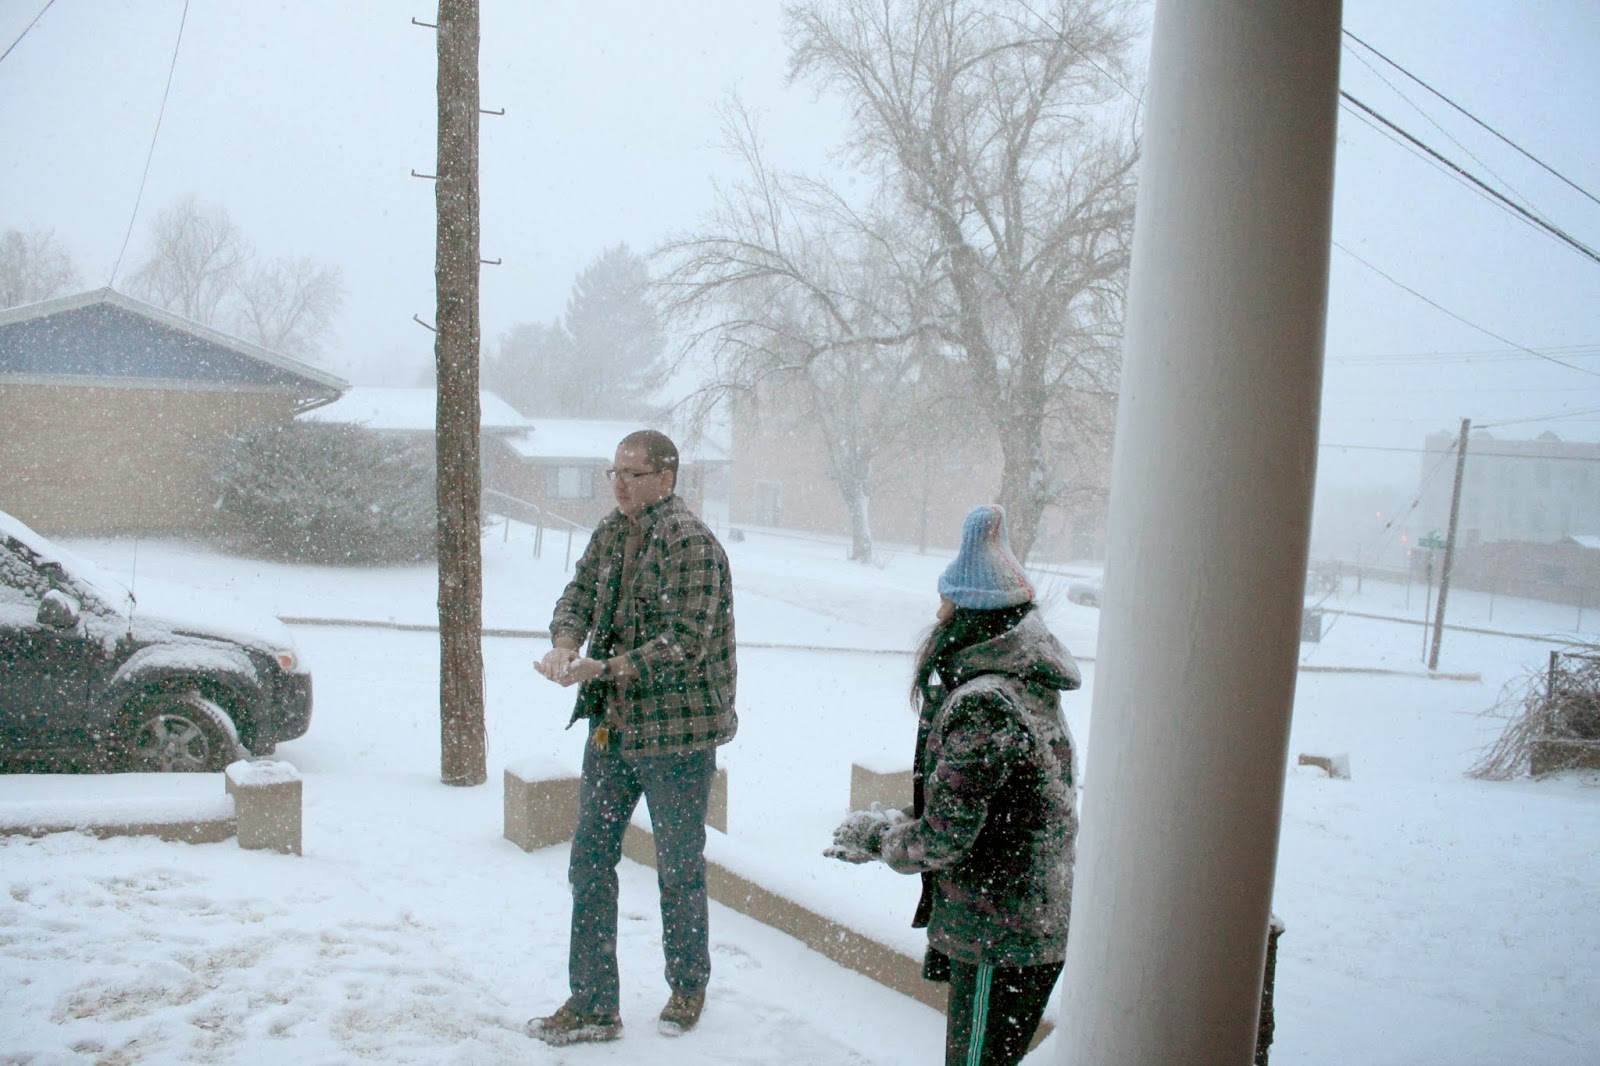
Below are some pictures of our trip here and the following couple of days. We were lucky/unlucky enough to get 6 ½ inches of snow the Saturday after we arrived. My mom was probably the most excited about it and loved going outside to play! I have taken lots of pictures of our new place and plan to show a new room each day next week. Hope you all have a great weekend!!