Sunday, January 19, 2014

Chicken n Dumplings


Chicken and Dumplings has been one of my favorite meals since I can remember. It truly is a comfort food to me. It's something only my mom or grandma have made for me, so before Mike and I left for Colorado I made sure to have Mom show me the ways of the dumpling!

Ingredients:
3 Celery Ribs, Chopped
1 Cup Sliced Fresh Carrots
3 Cans (14.5 oz) Chicken Broth
3 Cups Cubed Chicken Breast
1/2 Teaspoon Poultry Seasoning
1/8 Teaspoon Pepper
1 2/3 Cups Biscuit Mix
2/3 Cup Milk

 1. Begin with washing your chicken.

 2. Cube chicken into small bite size pieces.

 3. Boil chicken until cooked through.

4. In a large pot coated with cooking spray, saute the celery and carrots for about five minutes.
5. Stir in the chicken broth, cooked chicken, poultry seasoning, and pepper. Bring to a boil and then  reduce the heat to simmer.
6. Now it's time to prepare the dumplings! Combine the biscuit mix and milk. Drop by the tablespoonful into your simmering broth.

 7. Cover and continue to simmer for 10 to 15 minutes.
Now just eat and enjoy!! Hopefully you love this meal as much as I do!

Friday, January 17, 2014

Home Tour - Upstairs

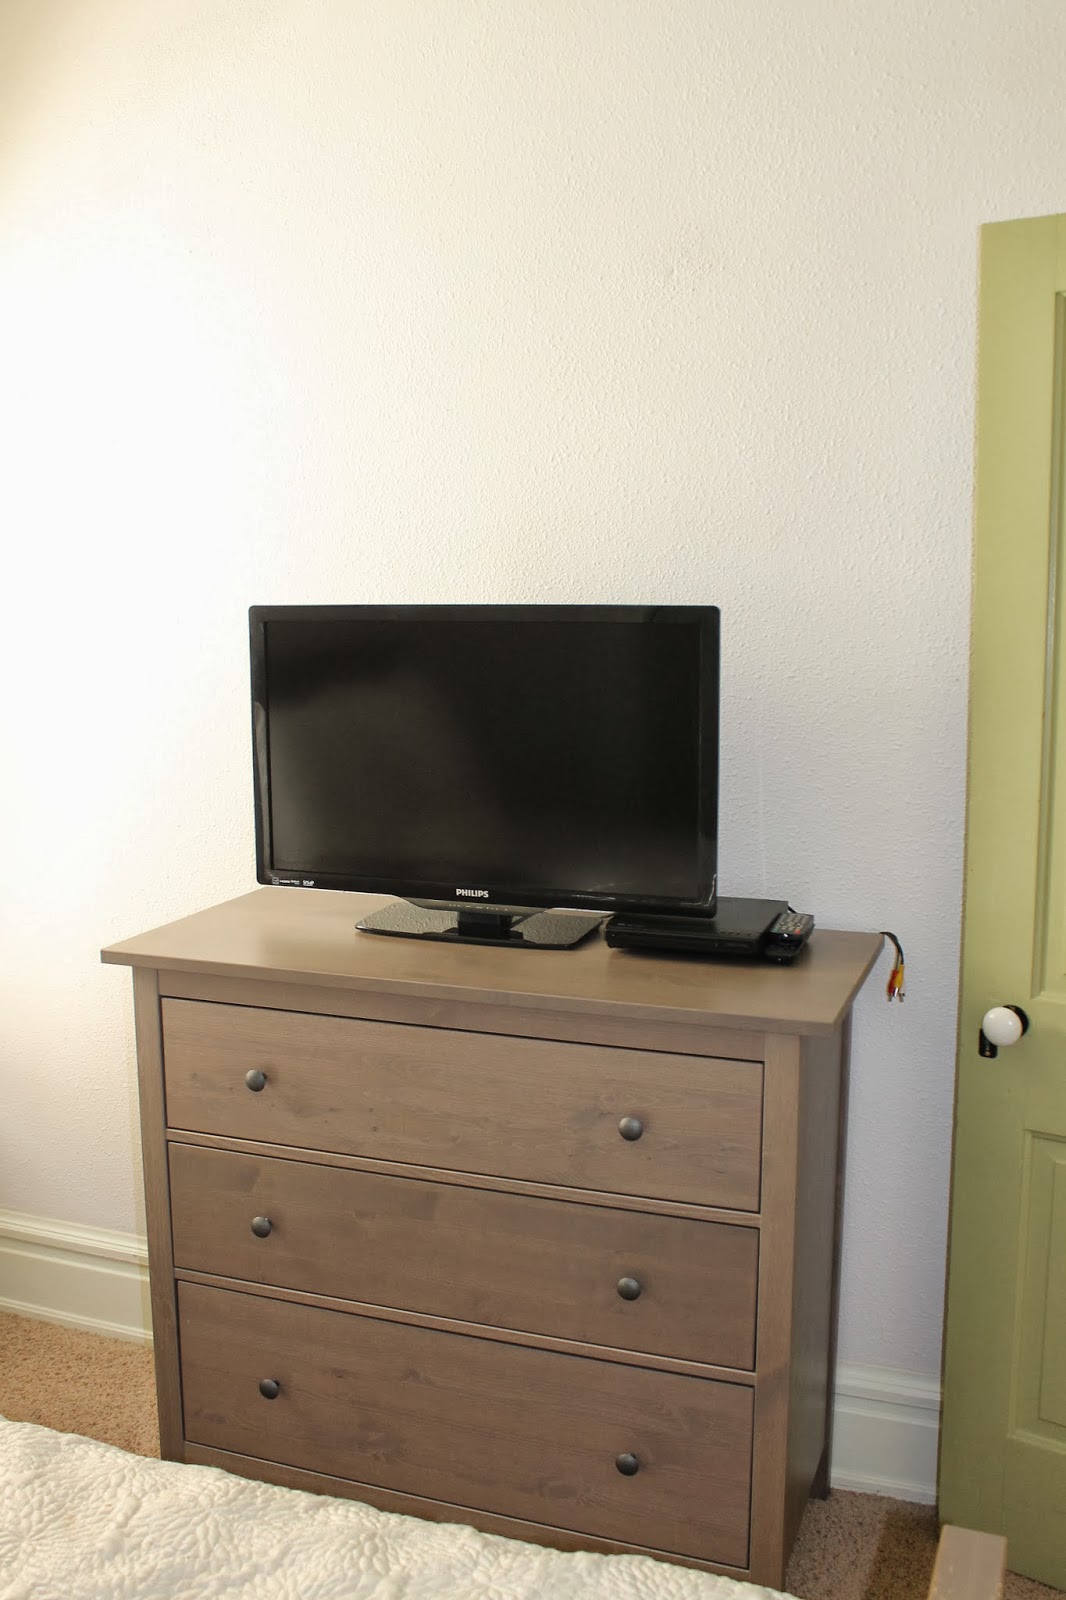
I'll be honest...this post may be a little photo overwhelming! The upstairs portion of our new home has our bedroom, office, and the only full bathroom. When putting our furniture in the rooms, Mike and decided to make what was supposed to be the master bedroom our office and the guest room our bedroom. We have a lot of office furniture and will spend more time in the office than the bedroom anyway. As you look through the pictures you'll see lots more character features. Mike and I found out this week that our home was built in 1896!!! Whoa that's old! However, everything such as the electrical and whatnot has been completed updated (no worries).


That completes the home tour! Hopefully you like it, I know Mike and I are both enjoying it. Have a happy Friday and a great weekend!!!!!

Wednesday, January 15, 2014

Home Tour - Kitchen

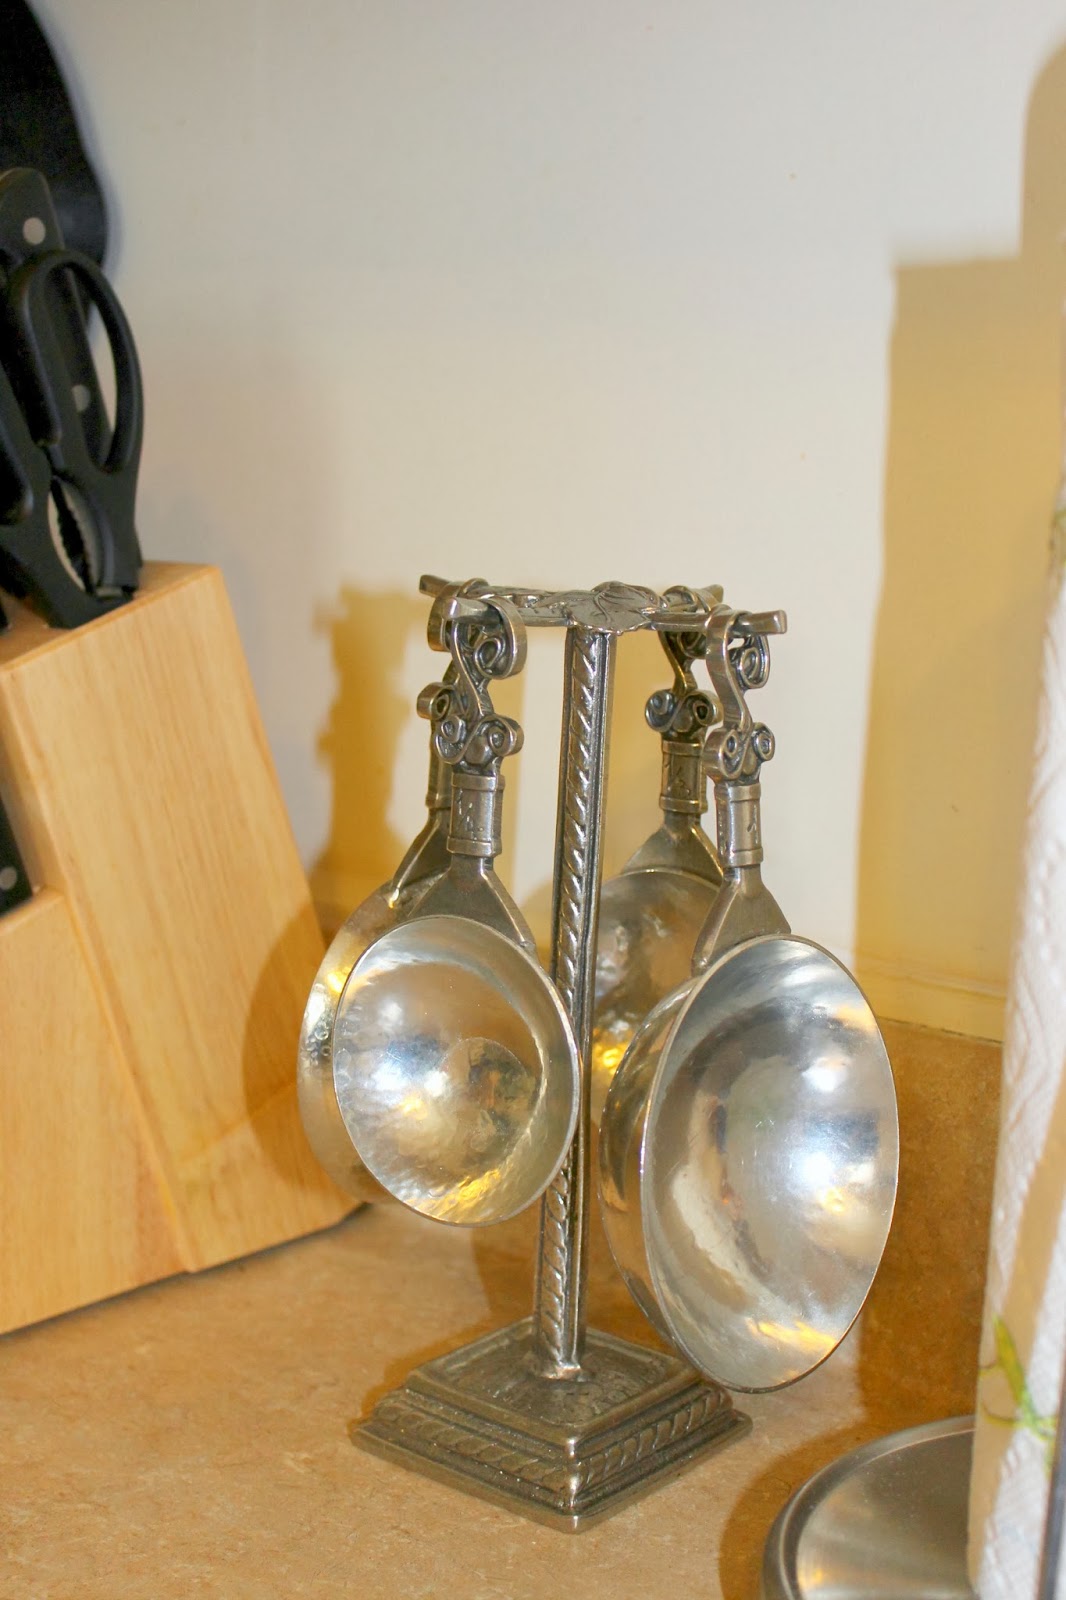
Okay, time for some kitchen pictures! This kitchen is much wider than our previous kitchen, but lacks the pantry that our old kitchen had. So far the lack of pantry hasn't been a big deal. Luckily, there are lots of cabinets!


 The door on the left goes to the water heater and storage closet. The right hand door leads out to a tiny room with the drier and then to the backyard.


 Thanks Mom and Dad for the new Keurig!!!!


Tuesday, January 14, 2014

Home Tour - Dining Room & Half Bath


Below are the pictures I took of our dining room and downstairs half bathroom. So that you understand the layout a little bit, you walk into the house through the living room, next comes the dining room (with the staircase and bathroom to your left), and finally the kitchen is at the end of the house. You'll find some more character details in the pictures today too (I love it!). I'll post the kitchen pictures tomorrow and the upstairs on Thursday!

P.S.  The ugly thing in the corner of the dining room is the heater. That's where Halo has been spending the majority of her time!